
Property & preparation
Decorating a flat above the street
The apartment may be private, but the route to it often is not. Plan the rooms and the shared arrangements together, from the first delivery through to the point when each space can be used again.
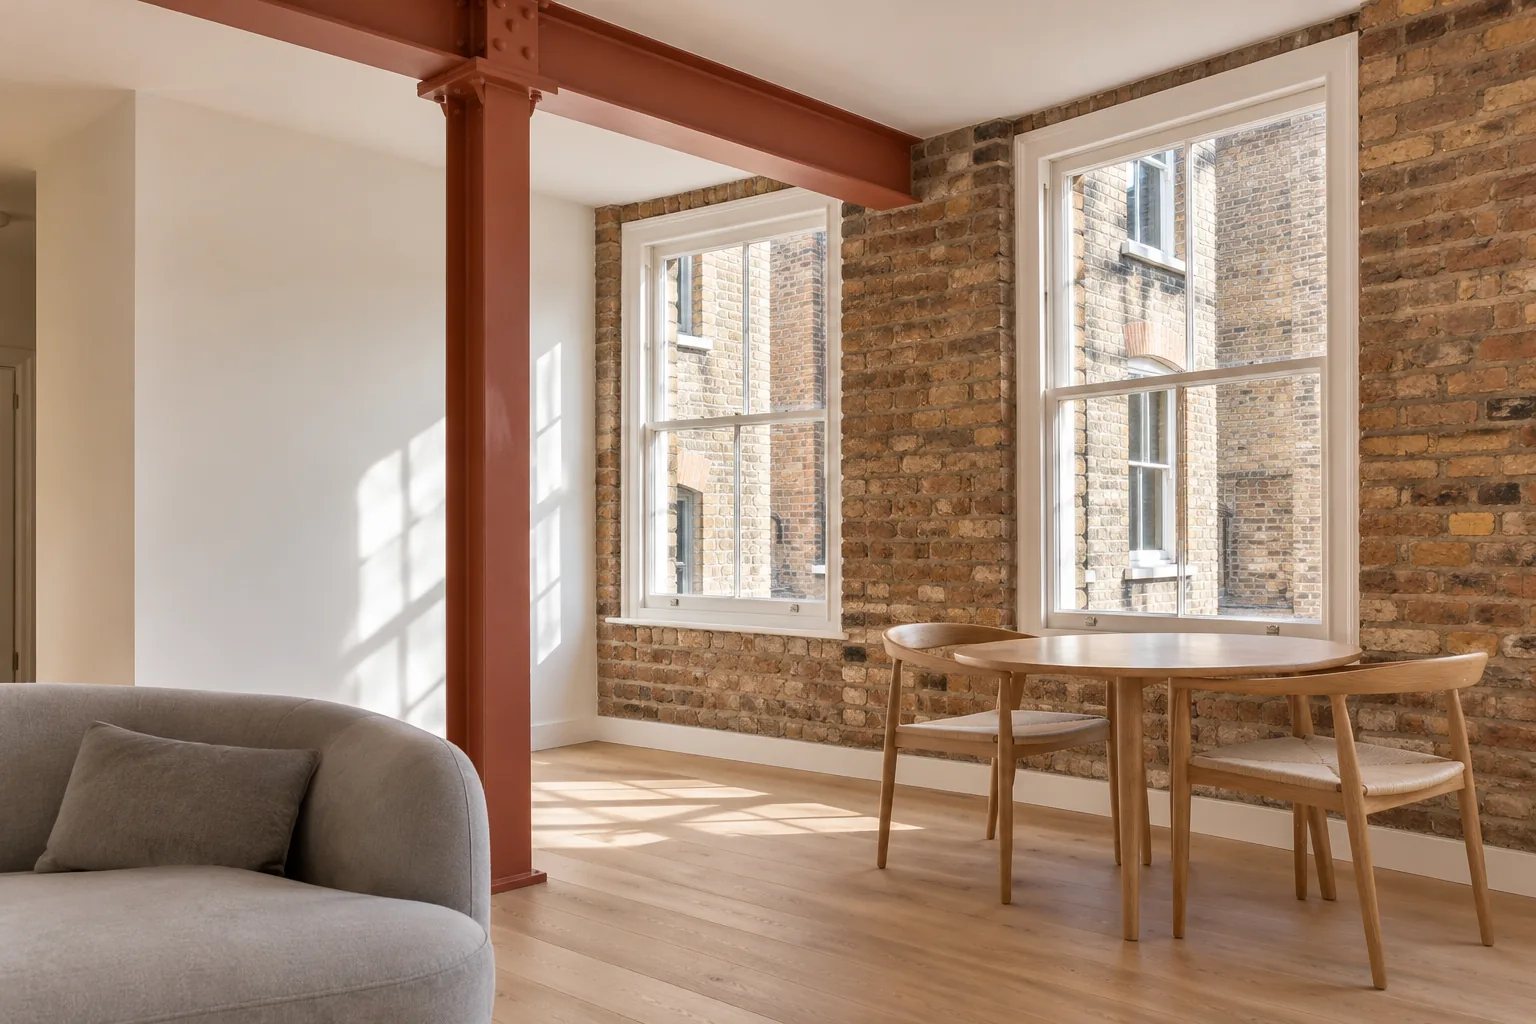
Draw a simple plan of what changes
Mark walls, ceilings, doors and fitted furniture that need decoration, then identify everything being retained. Include a small room or passage if it connects the main spaces visually. For a conversion with exposed structure, name the brick, column or beam individually; the general instruction to paint a room should not silently include features intended to remain visible.
Put responsibility beside the surface
Check the lease and ask the managing agent or freeholder about requirements affecting the work. Clarify the position for entrance doors, external window faces and common parts before adding them to a private-room commission. Obtain the current building rules for contractors and identify who can approve protection and access arrangements. Keep those written instructions separate from the occupier’s preferred colours.
Look at the route with the equipment in mind
Provide the floor number and photographs of the entrance, stair turns and lift where one is available. Note any restriction on carrying materials through a commercial unit or shared vestibule. Agree a receiving point and a place for materials within the property. The height of a room and the width of its doorway both matter when deciding how the ceiling or upper joinery will be reached.
Use the retained materials to bring the rooms together
Put the proposed wall and woodwork samples beside the floor, exposed brick and the largest pieces of furniture. View them from the hall and from a seated position in the main room. If a darker entrance leads to a bright upper-floor space, test the transition before repeating a colour throughout. A smaller palette can still include different sheens and clearly defined edges.
Make occupation part of the sequence
Set out which room is needed for sleeping, work or storage during each stage. Identify fixtures requiring another trade and agree when they are removed or reinstated. Discuss the selected coatings’ drying and ventilation requirements before deciding a room is ready to return to use. At the end, retain a component-by-component finish record so a later repair does not depend on matching colour by eye.
Ventilation and drying while a bedroom is still in use
A flat above a shop is often occupied every night, so the programme has to say where people sleep while paint is curing. Choose the first room with that constraint in view. If the only bedroom is in scope, decide whether there is another room that can take a bed, or whether the work must pause at a stage that leaves the bedroom usable. Recoat intervals and the smell of the product are read from the manufacturer’s information together with the windows the flat can actually open. A courtyard lightwell may give less air than a street sash. Record that in the brief, and do not treat a low-odour description as a promise that the room can be closed up and slept in at once. Keep dust out of the bedding and the kitchen by sealing the doorway of the room in progress and by cleaning the route at the end of the day. The household’s work-from-home table is given the same status as the bed: a named place that survives each stage. When a room returns to use, record the product and the sheen so a later scuff can be matched from the tin, not from memory.
One flat, a shop downstairs and two people who can instruct
The stair may connect a home to a business without making them one commission. Draw the residential door and the shop door on the same sketch and write, beside each, who holds the key and who may agree decoration. A private occupier can usually instruct the rooms inside the demise. The shopfront, the shared lobby, the external face of a sash and the entrance that customers use may all need the landlord, the commercial tenant or the managing agent. If materials would have to pass through the shop, say so, and ask during which hours that is acceptable and how the goods and the floor will be protected. Dust from an upper room can travel down an open stair into a café. Seal that route and agree a cleaning point with the business. Deliveries that arrive while the shop is trading need a receiver and a path that does not block the till. Keep the shop’s instructions in a separate note from the household’s colours. When both are accepted, the programme still shows two scopes, so a change agreed by the resident is not mistaken for a change agreed by the tenant below.
Start with the space
What needs
a new finish?
Tell us whether the work is for a home, a business or a shared building. Include the Covent Garden address, the surfaces involved and the times when access could be available.
Your decorating enquiry
Describe the existing finish, the change you want and any restrictions on working in the space.