
Property & preparation
Planning a commercial repaint
Start with the operational constraint: a restaurant service, a shop’s opening hours or an office’s working week. Then establish which surfaces can be released, what preparation they need and who can approve the result.
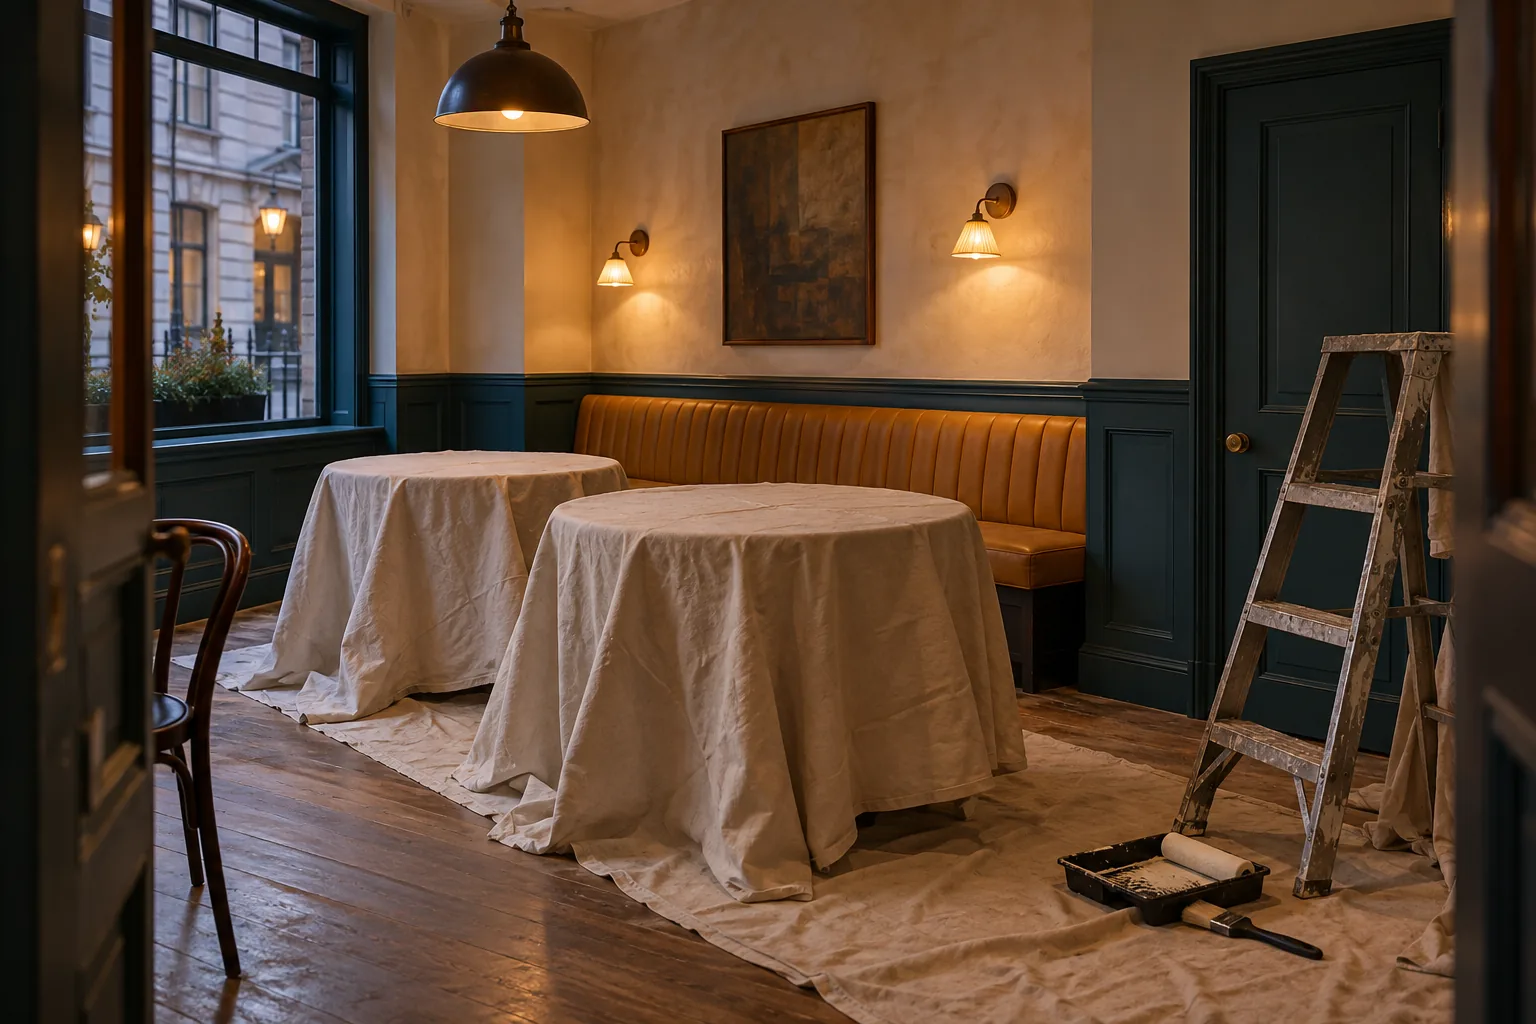
Make a room-by-room release plan
For a restaurant, distinguish the dining room from counters, kitchen access and staff facilities. For a shop, show display areas and the route to the stockroom. For an office, mark desks, meeting rooms and reception. State which zones can close completely and which must remain accessible. These distinctions are more useful for planning than describing the premises simply as occupied or empty.
Separate decoration from changes to the business frontage
Decide whether the request is a repaint, a repair or an alteration involving signage, glazing or fittings. Camden’s Design guidance includes restaurants and other non-retail premises within its shopfront advice. Westminster’s toolkit sits alongside its planning guidance and conservation material. Use the relevant documents to define the questions for the council, with landlord approval addressed alongside them.
Sources: Camden: Design planning guidance, 2021; Westminster: shopfront design toolkit
Write down the standard the premises requires
Ask the responsible designer, landlord or facilities contact for any required coating or wallcovering performance. Supply those requirements before the decorative products are selected. Include cleaning methods and the intended maintenance regime in the discussion. A colour approval should be accompanied by the product and finish reference, so a visually similar substitute does not become an unexamined specification change.
Plan around the homes above and beside the work
Identify residential entrances and shared circulation even when the commission is entirely commercial. Check the programme for preparation noise, movement of equipment and late collections, as well as painting itself. Bring requests for evening or weekend work to the initial discussion. The access guide sets out the council processes; the accepted programme must also reflect the actual building and the people using it.
Agree the conditions for reopening a zone
Identify who will inspect the decoration, check reinstated fittings and accept the area back for use. Coordinate cleaning and the selected materials’ return-to-use instructions with the occupier. Keep a short list of outstanding items, and retain the final product references by room and component. This gives the business a practical record for routine upkeep and future local repairs.
Keeping one side of the premises open while the other is coated
A partial close is a layout, not a slogan. On a simple plan, mark the zone that can be emptied, the zone that must trade, and the corridor or doorway that joins them. A restaurant may be able to give up a side dining room and still run a counter. A shop may sheet off one window bay and keep the door. An office may release a meeting room and leave the desks untouched. For each stage, state the hours the closed zone is actually free, including the time needed to protect, prepare, coat, dry and reinstate. Furniture that crosses the line between zones is listed, because a banquette that cannot move will shrink the paintable area. Stock and paperwork move before dust starts, or they are boxed where they stand. The people still working need a route that is lit, even and free of trailing leads. Agree who tells the decorator each day that the zone is clear, and who tells the business that the zone is no longer clear. If another contractor needs the same room, the stages are interleaved in writing. A nominal day of closure, with no map, is not a release plan.
Leaving the premises a batch and sheen record it can keep
When a zone reopens, the useful remnant of the project is a short record, not a recollection of the colour conversation. For each room or elevation, note the component, the manufacturer, the colour reference, the sheen and the batch if it is printed on the tin. Include the primer where a stain-blocking or adhesion primer was part of the system, because a later touch-up with finish alone may flash. Mark surfaces that were deliberately left unpainted. File any landlord standard beside that note so the next person sees the requirement and the product that was accepted against it. Spare labels or a painted sample card, dated and stored with the cleaning instructions, will outlast a photograph taken under restaurant lighting. Agree who keeps this record, the occupier or the managing agent. Outstanding snags stay on a separate list with a plain description of the location. The record does not replace the contract. It does give the business a way to order a small repair without resampling the entire premises, and it keeps a future decorator from guessing between two close shades on the same wall.
Start with the space
What needs
a new finish?
Tell us whether the work is for a home, a business or a shared building. Include the Covent Garden address, the surfaces involved and the times when access could be available.
Your decorating enquiry
Describe the existing finish, the change you want and any restrictions on working in the space.