
Covent Garden · Local guidance
Drury Lane & the Aldwych fringe
For an apartment, restaurant or office on this side of Covent Garden, begin with occupation and access as well as appearance. The useful brief explains who shares the building and how the rooms can be released for work.
Discuss your project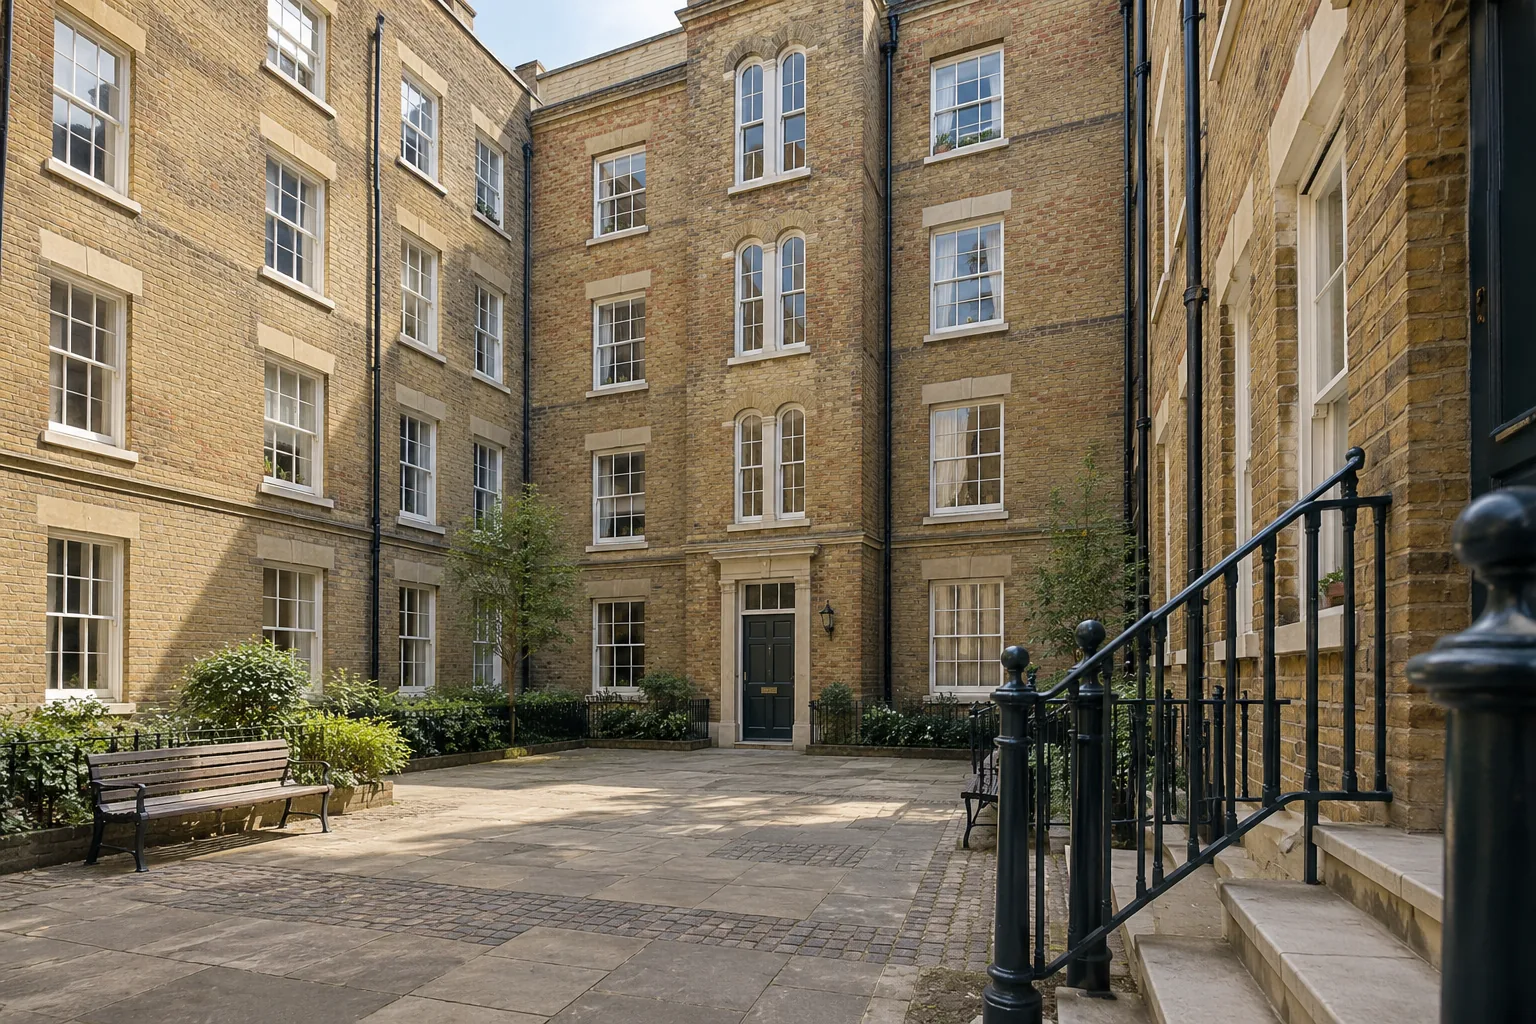
A residential history beside the working West End
Peabody dates its Wild Street estate in Drury Lane to 1881. Its history records six-storey blocks and later modernisation of the surviving flats in the 1960s. A home in a historic housing block therefore needs an assessment of its present finishes and alterations. Do not choose a preparation method solely from the age of the external brickwork.
Sources: Peabody: Wild Street estate history
Shared stairs are part of the brief
For a flat reached through a communal entrance, provide the block name, floor and building contact. Ask who can agree protection, storage and any work to the entrance door. If a shared stair is itself being decorated, establish how residents will pass through it and how each stage will be managed. Treat the communal surfaces as an expressly instructed scope, rather than an incidental extension of private work.
Restaurants and offices need different release points
A dining room can be empty while its kitchen remains occupied; an office floor can be closed while reception still operates. Describe those distinctions when asking about decoration. Identify fixed furniture, alarms and equipment that need another party’s attention. On the Strand and Aldwych fringe, use the exact entrance address when arranging the first visit, especially where a building has more than one frontage.
Avoid building the programme around an assumed evening shift
Set out any request to work after trading or office hours at the start of the enquiry. Include the building manager’s restrictions, neighbouring accommodation and the activities involved in preparation. Check the council’s current requirements before confirming an alternative shift. The access guide explains Westminster’s published standard hours and the separate questions of loading, parking and equipment on the highway.
Later finishes inside the Wild Street flats modernised in the 1960s
Peabody’s history of the Wild Street estate in Drury Lane dates the opening to 1881 and records six-storey blocks. It also records that the flats which remained after wartime losses were modernised in the 1960s. A decorator standing in one of those homes should not choose a preparation from the date on the brick outside. Linings, replaced plaster, later joinery and ordinary emulsion may all be present, and any of them may be perfectly sound. The brief starts with what the surfaces are now. Coatings that are adherent are washed and rubbed down. Coatings that are loose are taken back to a firm edge and filled. A paper that has been painted over is tested in a small area before anyone commits to stripping a whole room. Where a stain suggests moisture, decorating stops at the record of the stain until the cause is understood. Nothing in the estate history says that every interior was rebuilt, or that original fabric is absent, or that this company has carried out work there. It says the remaining flats were modernised. Specify from the inspection and from the lease, and follow the contractor rules the block actually issues.
Sources: Peabody: Wild Street estate history
Carrying paint up a six-storey block beside Drury Lane
The same estate history describes six-storey blocks. Vertical distance is therefore part of a Wild Street brief in a way a street-level shop is not. Name the block, the floor and the entrance the carriers will actually use. Ask the building contact where materials may pause, whether a lift may take tins, and how landings and balustrades are to be protected while residents still pass. Floor covering on a common stair is a daily maintenance task, because it rucks and becomes a hazard by the afternoon. If the common parts themselves are in the scope, they need their own schedule for walls, ceilings, doors and balustrades, staged so a route remains open. Westminster publishes weekday construction hours of 08:00–18:00 and a Saturday limit of 08:00–13:00, which is a check on when noisier preparation may happen. They are not a promise that the block’s own rules are the same, and Sunday or bank-holiday work sits outside those published hours unless the proper approval has been obtained. A request for a later shift is made at the start, with the activities described, and it stays provisional until the council position and the building contact agree.
Sources: Peabody: Wild Street estate history; Westminster: out-of-hours working approval
Decorating services in Drury Lane & the Aldwych fringe
Start with the space
What needs
a new finish?
Tell us whether the work is for a home, a business or a shared building. Include the Covent Garden address, the surfaces involved and the times when access could be available.
Your decorating enquiry
Describe the existing finish, the change you want and any restrictions on working in the space.