
Covent Garden · Local guidance
The Piazza streets
From Henrietta Street and King Street to Maiden Lane and Bedford Street, a decorating brief should consider both the room behind the frontage and the life of the street outside it.
Discuss your project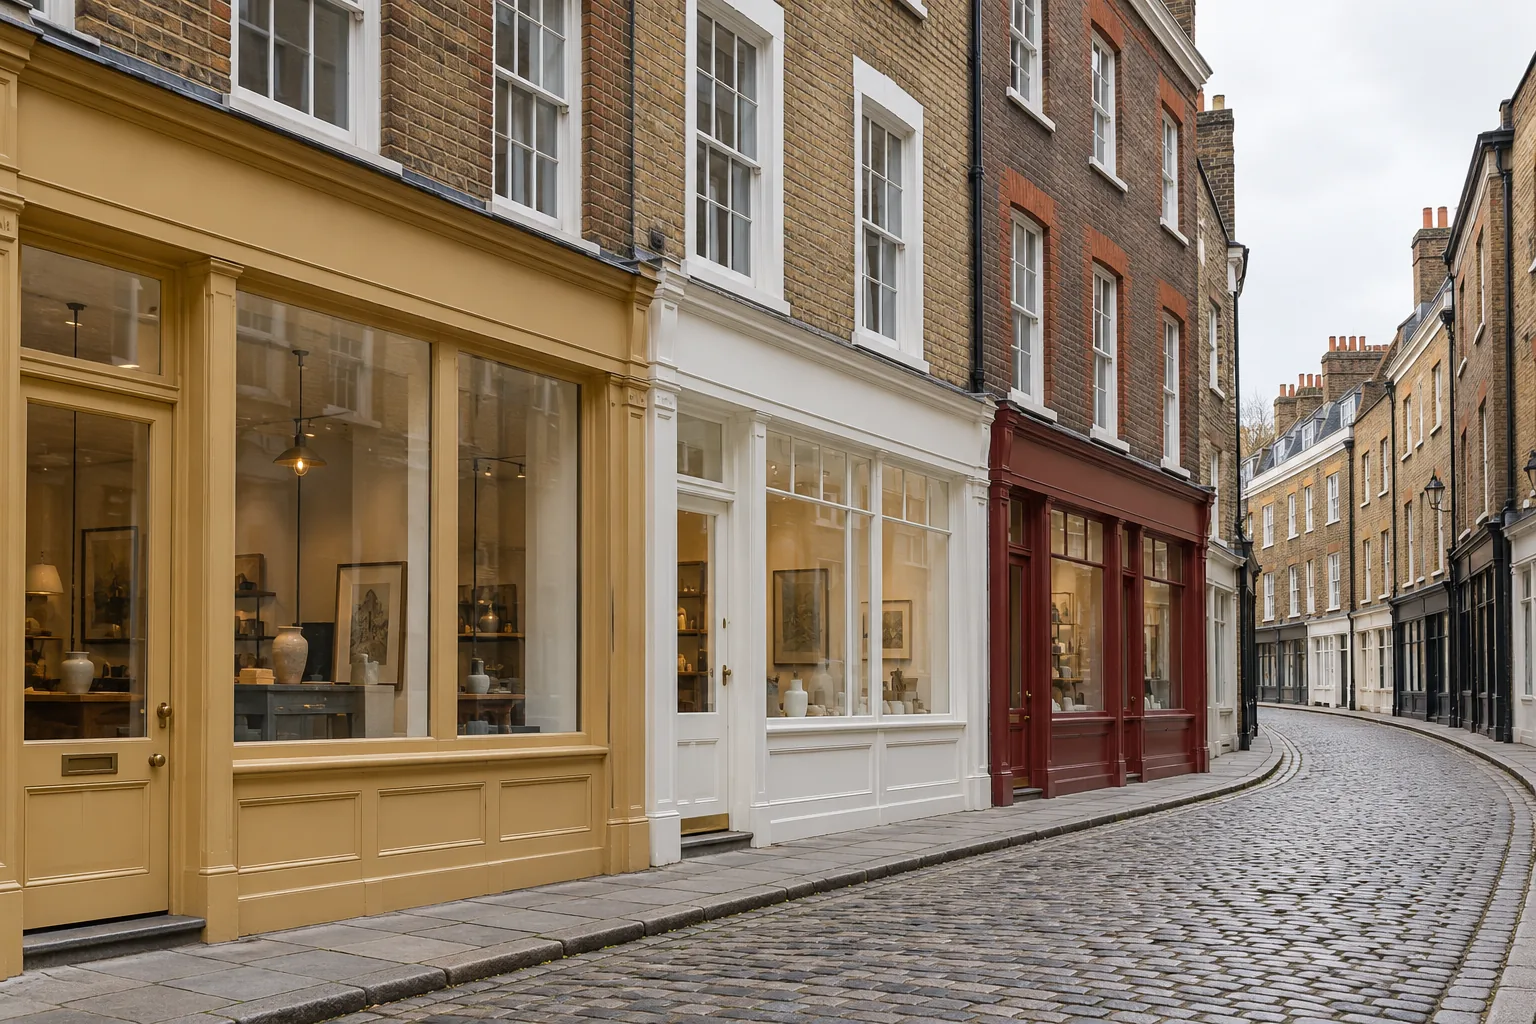
Read the surviving detail, not just the date
Westminster records a surviving seventeenth- and eighteenth-century street pattern around the Piazza. Historic England records 3 Henrietta Street as a house rebuilt in 1780–81, with later stucco dressings, a panelled door, fanlight and iron railings. That layered history is a useful reminder to assess each feature on its own evidence. A period address does not make every surface original, or every pale surface suitable for the same paint.
Sources: Westminster: Covent Garden conservation area leaflet; Historic England: 3 Henrietta Street
A narrow plot needs a complete interior brief
Westminster describes long, narrow plots between Maiden Lane and the Strand. For a property in that setting, include passages, stair walls and inner rooms in the initial survey of what needs decoration. Note the parts reached only through another occupier’s space. The carrying route, available light and places for temporary storage should be established from the actual building, rather than inferred from its street frontage.
Sources: Westminster: Covent Garden conservation area leaflet
Treat the ground floor and upper rooms together
If the commission includes a shop or restaurant below a home, prepare separate surface lists but one access plan. Identify the residential door, shared threshold and any internal link. Agree the person who can instruct each part of the work. A painted entrance, a customer-facing window and a private apartment hallway may be adjacent while remaining subject to different approvals and occupation arrangements.
Make exterior colour specific to the frontage
Photograph the whole building, including upper joinery, neighbouring frontages and retained masonry. Compare a proposed door or fascia colour in that wider view and record the existing scheme. On a listed property, Westminster requires consent for work affecting its special interest. Ask about the proposed preparation as well as the final colour, and retain the relevant decision with the agreed scope.
Sources: Westminster: listed-building consent
Moving materials along the narrow plots south of Maiden Lane
Westminster’s Covent Garden conservation-area leaflet describes long, narrow plots south of Maiden Lane, between that street and the Strand. For a decorating brief on Henrietta Street, King Street, Maiden Lane or Bedford Street, that plot shape is a practical constraint, not only a historical note. A passage, a tight stair and an inner room can be the entire route by which tins, a pasting table and short scaffold steps reach the work. Measure the door widths and the stair turns before assuming a long length of lining paper or a tower will pass. Storage inside the demise is agreed in advance, because a shared threshold with a restaurant or a shop is a poor place to leave materials between shifts. Dust travelling along a narrow plan reaches rooms that are not in the scope, so doorways on the route are sealed and the floor covering is continuous rather than patched. Where the upper rooms and the ground-floor business are separate occupations, the carry is written into one access plan even though the surface lists stay separate. The leaflet is historic context. It does not decide which council or which consent applies. That still follows the full address.
Sources: Westminster: Covent Garden conservation area leaflet
Brick, later stucco, fanlight and railings at 3 Henrietta Street
Historic England’s list entry for 3 Henrietta Street describes a house rebuilt in 1780–81, in brown brick with later stucco dressings, a panelled door, a semicircular fanlight and cast-iron railings. It is one named building, useful as an example of how a Piazza-street frontage can carry several materials from different dates. It is not a pattern that every house on Henrietta Street, King Street or Bedford Street can be assumed to share. In a brief, those elements become separate lines. Brown brick that remains exposed is not given a masonry coating because a neighbouring stucco bay happens to be painted. Later stucco dressings are sounded for hollow areas and for trapped moisture before anyone specifies a film over them. The panelled door and the semicircular fanlight are joinery, prepared and coated on their own profiles, with glass and leading protected. Cast-iron railings are a metalwork item: corrosion and fixing points are photographed, and any repair is agreed before paint. Preparation that would remove earlier coatings is described as its own operation. The list entry explains the historic fabric of that house. It does not approve a specification for the house next door.
Sources: Historic England: 3 Henrietta Street
Decorating services in The Piazza streets
Start with the space
What needs
a new finish?
Tell us whether the work is for a home, a business or a shared building. Include the Covent Garden address, the surfaces involved and the times when access could be available.
Your decorating enquiry
Describe the existing finish, the change you want and any restrictions on working in the space.