
Covent Garden · Local guidance
Bedfordbury & residential courts
An apartment project often begins behind an unassuming street door. For Bedfordbury and the adjoining residential courts, the essential information is the actual layout, the existing surfaces and the building’s arrangements for work.
Discuss your project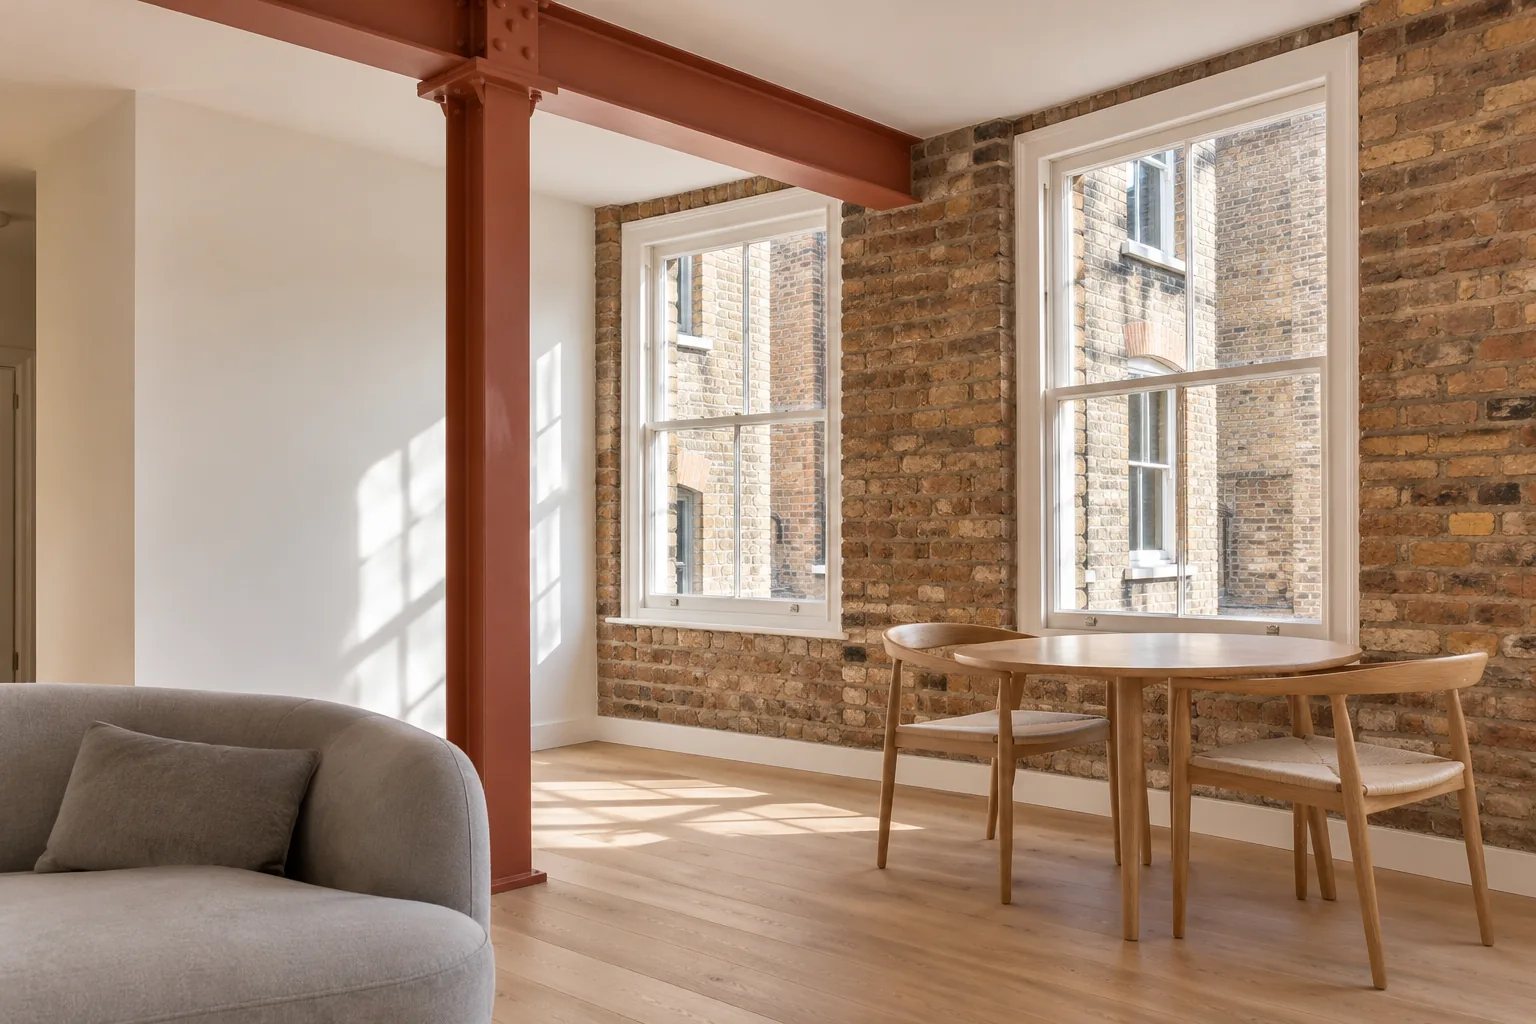
Distinguish the address from its earlier history
The published Museum of London excavation report identifies a Peabody site at Bedfordbury and Chandos Place, investigated in 1987 after two housing blocks were demolished. It would be misleading to describe every present building here as an unchanged Victorian block. Use the property’s own records and a current inspection to establish its construction, alterations and decorative starting point.
Sources: Museum of London report: the Bedfordbury Peabody site
Define the private commission
Mark the rooms in scope and identify any entrance door, window or shared wall whose treatment needs another party’s approval. Ask the freeholder or managing agent for the relevant decoration requirements and check the lease before commissioning work affecting those elements. Keep the resulting instructions with the room schedule, including an agreed contact for questions that arise once preparation starts.
Use colour to organise a compact plan
In a small flat, start by looking from the entrance towards the main room and note which doors are seen together. Test a restrained change of tone at those openings before adding further colours. Include the ceiling, skirtings and fitted storage in the sample group. A continuous palette may suit the plan, but it should be chosen against the actual daylight and retained floor.
Keep the common parts usable
Agree where materials can pause while being carried upstairs and how floor protection will be maintained. Establish delivery and collection arrangements with the building contact, including any restriction on lift use or temporary storage. If common parts are also in scope, prepare a separate schedule for walls, ceilings, balustrades and doors, with occupation and access addressed for each stage.
Reading a Bedfordbury flat from the finishes that are there now
The Museum of London excavation report, published in the Transactions of the London and Middlesex Archaeological Society, records a 1987 investigation of the Peabody site at the east of Bedfordbury and Chandos Place, after two housing blocks had been demolished. That sentence is a warning against treating every present address on Bedfordbury as an unaltered Victorian block. It is also a warning against importing the demolished blocks into a specification for a building that stands today. The decorating brief is taken from a current look at the rooms. Note whether the ceilings are older lath, later board or a recent skim. Note whether the walls are bare plaster, lined, or already coated. Note the windows as they operate now, including any secondary glazing, and keep external faces off the list until the right person has instructed them. Chandos Place appears in the report as part of that excavation site. It is not, by that mention, a description of every court nearby. Two flats in the same stair can have been refitted decades apart. Each room schedule stands on its own inspection, the lease and the managing agent’s current rules.
Sources: Museum of London report: the Bedfordbury Peabody site
What to ask before work touches a Bedfordbury common stair
Private rooms and the stair outside them are different commissions, even when one household has asked for both. Before common parts are added, ask who can instruct the work, what the lease allows, and which written building rules cover contractors, deliveries and protection. Agree where tins may stand while a flight is coated, how long a landing may be restricted, and how residents pass. Balustrades, handrails, entrance doors and meter cupboards are named if they are included, and left off the list if they are not. External window faces and the street door are the usual items that turn out to belong to someone else. Where listing may apply, Westminster’s consent test is whether the work would affect the building’s special architectural or historic interest, so the preparation and the finish need to be described in that enquiry. Westminster’s conservation-area information also directs people to an address search for the boundary and for any Article 4 direction. Naming the street without completing the address search is not enough. Keep the agent’s written answer with the room schedule, and name a contact who can resolve a question once preparation has started and a surface looks different from the survey.
Sources: Westminster: listed-building consent; Westminster: conservation-area checks
Decorating services in Bedfordbury & residential courts
Start with the space
What needs
a new finish?
Tell us whether the work is for a home, a business or a shared building. Include the Covent Garden address, the surfaces involved and the times when access could be available.
Your decorating enquiry
Describe the existing finish, the change you want and any restrictions on working in the space.