
Covent Garden · Local guidance
Long Acre, Floral Street & Shelton Street
Warehouse scale and domestic detail sit close together around these streets. The right decorating scope starts by recognising which parts of the building belong to each, from a broad opening to a slender sash bar.
Discuss your project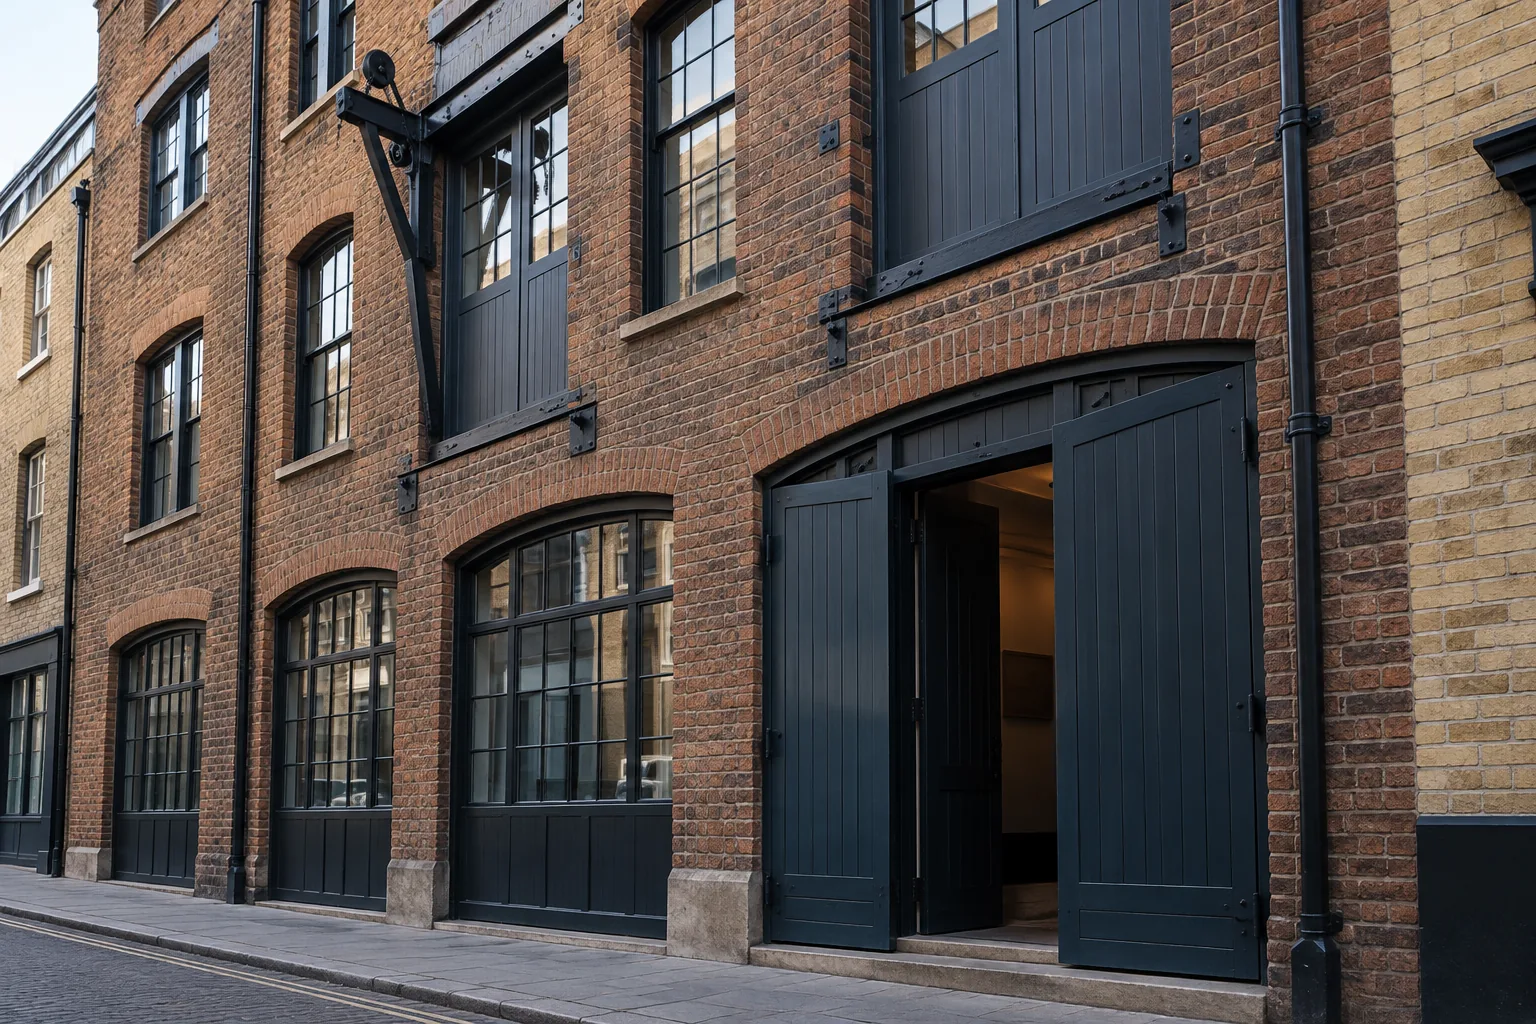
More than one building type
Alongside the warehouse character of the northern streets, Historic England lists 52 Floral Street as a terrace house with a shop, dating from about 1838. Its timber shopfront retains a fascia supported by console brackets, with sash windows above. That early-Victorian example gives a more useful reference for a small painted frontage than a generic treatment borrowed from a larger commercial building.
Sources: Historic England: 52 Floral Street
Leave room for the industrial materials
In a converted warehouse interior, identify brick piers, structural columns, ceiling services and new partitions on a marked plan. State which surfaces are retained and which are included for painting. A colour trial should sit beside the exposed material, with the proposed ceiling treatment visible above it. Keep any specialist structural or protective coating requirements distinct from the decorative colour choice.
Working above a business
Confirm whether the upper floor is reached from its own door, through a shared lobby or within the commercial unit. Record who holds keys and how deliveries are received. For an office commission, identify desks or meeting rooms that must stay usable; for a home, explain the household’s daily route. Include those requirements before deciding how much can be decorated at one time.
A frontage with several responsibilities
A window’s internal face, its external frame and the wall beside it need not be instructed by the same person. Obtain the building’s finish requirements and clarify the owner’s, tenant’s or managing agent’s role. Where the proposed work changes historic fabric or the shopfront arrangement, put that question to the relevant council before treating it as routine repainting.
Sources: Westminster: listed-building consent; Camden: Design planning guidance, 2021
Warehouse rooms on Long Acre, Floral Street and Shelton Street
Westminster’s Covent Garden leaflet groups Victorian warehouses and commercial buildings around Long Acre, Floral Street and Shelton Street. Inside a conversion, the brief has to separate surfaces that will receive a coating from surfaces that stay exposed. A brick pier, a cast-iron column, a concrete soffit and a new plasterboard partition can sit in one view. Exposed brick is not automatically given a masonry paint because the room needs to look brighter. Historic England warns that coating masonry can impair the way moisture leaves the wall, and that taking a coating off can damage the fabric. If a pier has an established painted finish, that fact is shown in photographs and the system is chosen for that coating. If it is bare, the brief says bare. Services on the ceiling, sprinkler pipes and trunking are identified so they are either included with an appropriate metal treatment or explicitly excluded. New partitions are taped, filled and primed as new board, not as historic plaster. The leaflet supplies the street character. The condition of the particular warehouse, and any consent, still has to be established at the address.
Sources: Westminster: Covent Garden conservation area leaflet; Historic England: historic paint and redecoration
Upper sashes and the shop frame at 52 Floral Street
The list entry for 52 Floral Street describes a terrace house with a shop of about 1838, a retained timber shopfront frame with a fascia on console brackets, and sash windows on the floors above. It is a named example, not evidence that every building on Floral Street, Long Acre or Shelton Street is the same age or construction. The useful lesson for a brief is that the shop frame and the upper sashes are different pieces of joinery with different access. Console brackets and glazing bars are cut in by hand to the moulding. A thick coat will not rebuild a lost bracket. The upper sashes may be reached from inside the room, from a landing, or only from outside, and the brief should say which faces are included before anyone assumes a pavement licence or a tower. Internal linings, staff beads and the room face of the frame can belong to an occupier while the outside frame belongs to a building-wide scheme. Those responsibilities are written on the schedule. The list entry documents that house. It is not a permission to treat the neighbouring frontage in the same way.
Sources: Historic England: 52 Floral Street
Decorating services in Long Acre, Floral Street & Shelton Street
Start with the space
What needs
a new finish?
Tell us whether the work is for a home, a business or a shared building. Include the Covent Garden address, the surfaces involved and the times when access could be available.
Your decorating enquiry
Describe the existing finish, the change you want and any restrictions on working in the space.